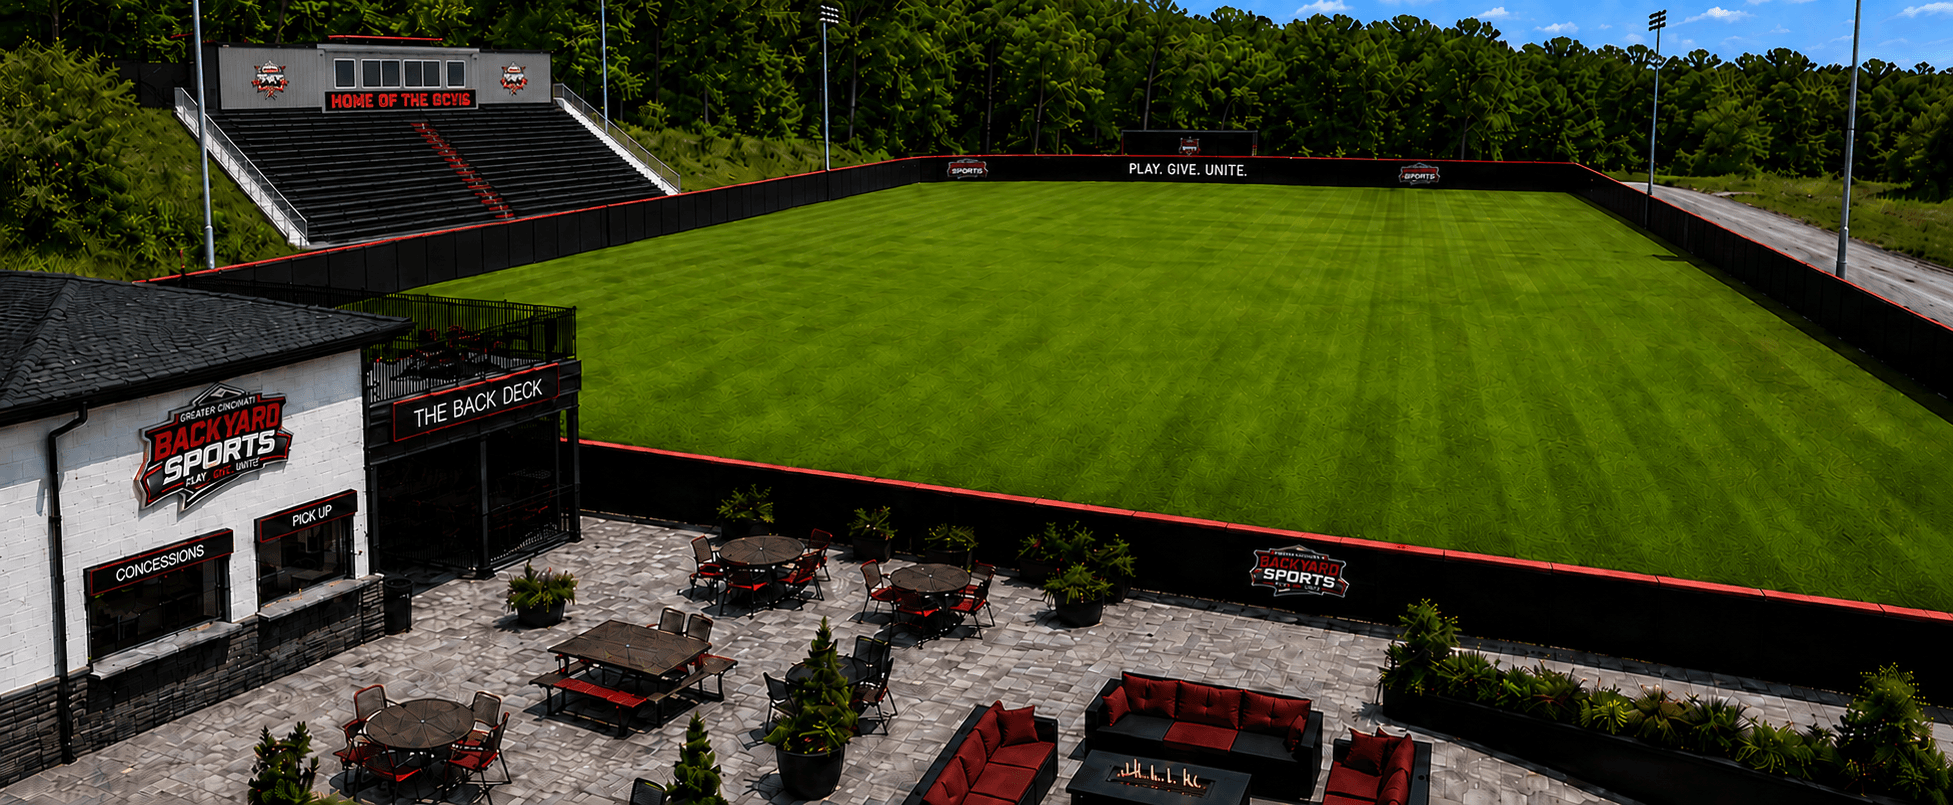
The Park
O.W. Davis Backyard Sports Park
GCYBS is transforming the historic O.W. Davis athletic facility in Dayton, Kentucky, into a welcoming community destination built around accessible, affordable and low-pressure recreation.
The Transformation
The property includes approximately 80,000 square feet of playing space and existing infrastructure that GCYBS is restoring and improving.
Planned Park Experience
Every detail is designed to create a welcoming, exciting and professional experience for players, families and the community.
Flexible Playing Fields
Multiple configurable fields designed for wiffle ball, kickball, tee-ball, cornhole, bocce and more.
Restored Playing Surface
A high-quality natural-grass surface built for safe, enjoyable play across all sports and activities.
Safe Spectator Experience
Grandstand seating and padded perimeter walls create a comfortable and safe environment for fans and families.
Concessions & Facilities
On-site concessions, restrooms and a two-story facility building to support events of all sizes.
Community Gathering Space
Dedicated areas for socializing, community events, sponsor activations and neighborhood gatherings.
Evening Events & Recreation
Existing sports-lighting infrastructure enables programming under the lights for leagues, events and community nights.
Concepts and planned improvements remain subject to final design, funding, approvals and construction.
Park Gallery
More renderings, current-condition photos and progress photos will be added as the project moves forward.
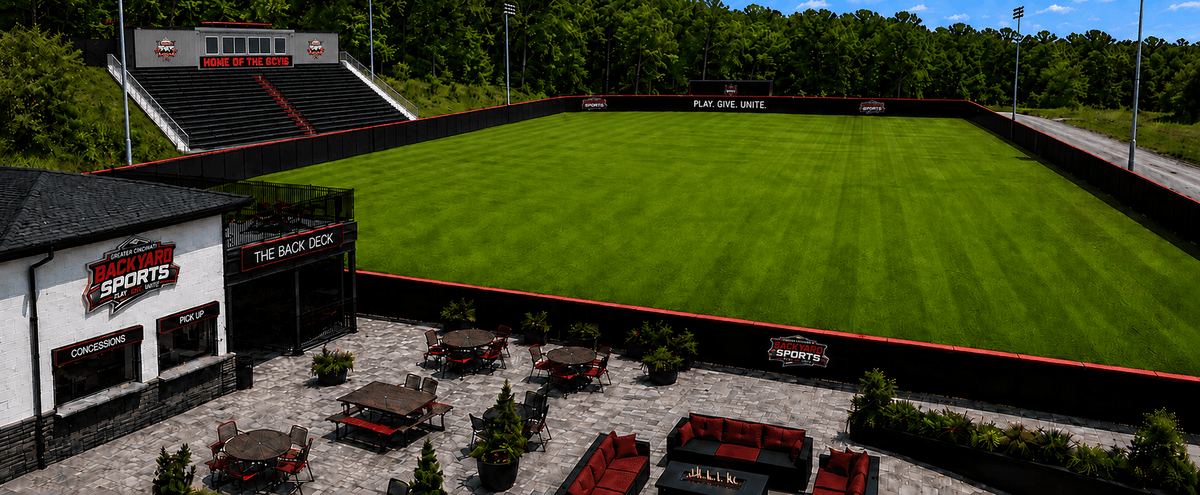
Additional renderings coming soon
Progress photos coming soon
Be Part of the Transformation
Help bring O.W. Davis back to life. Become a Founding Partner and leave your mark on the park.